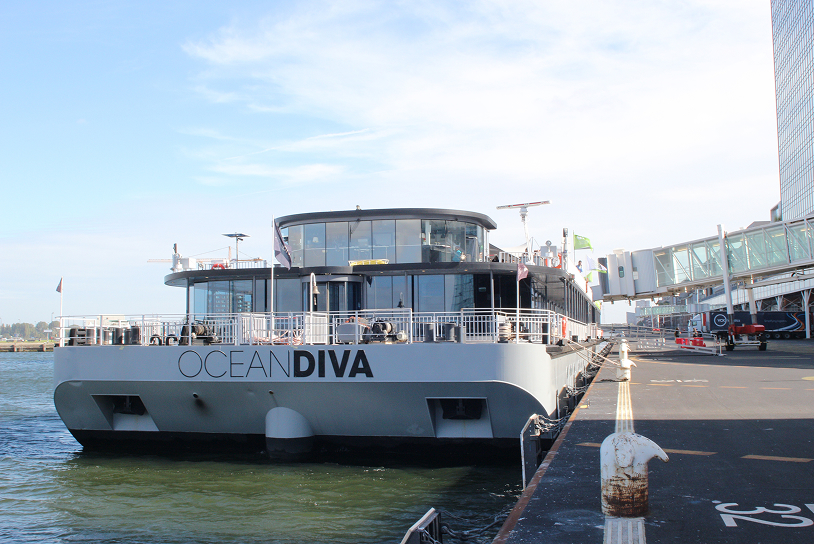
BIMHUIS
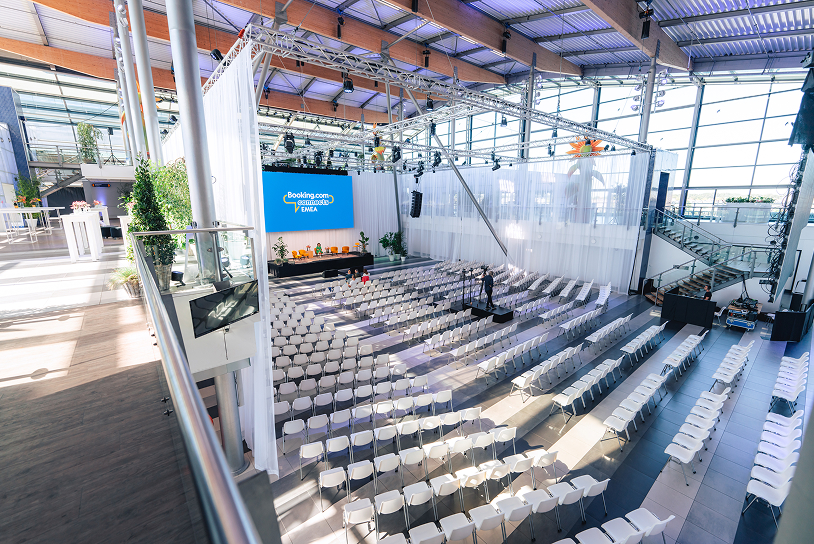
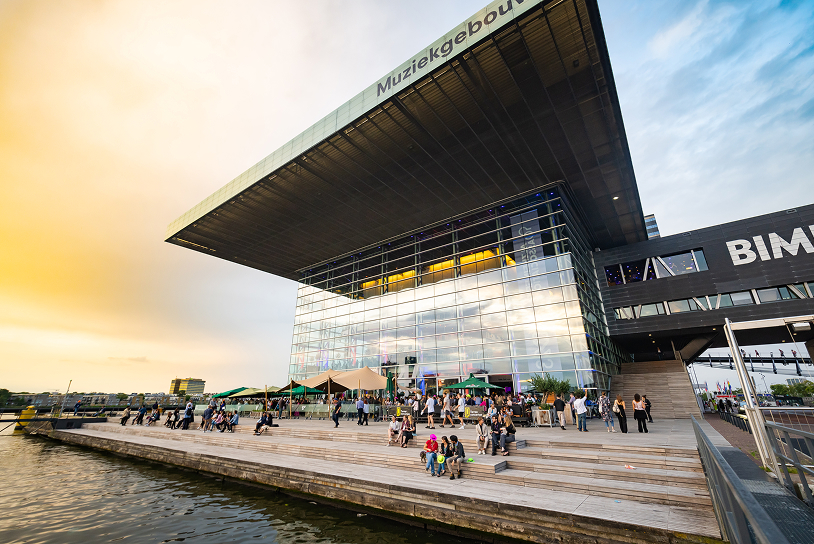
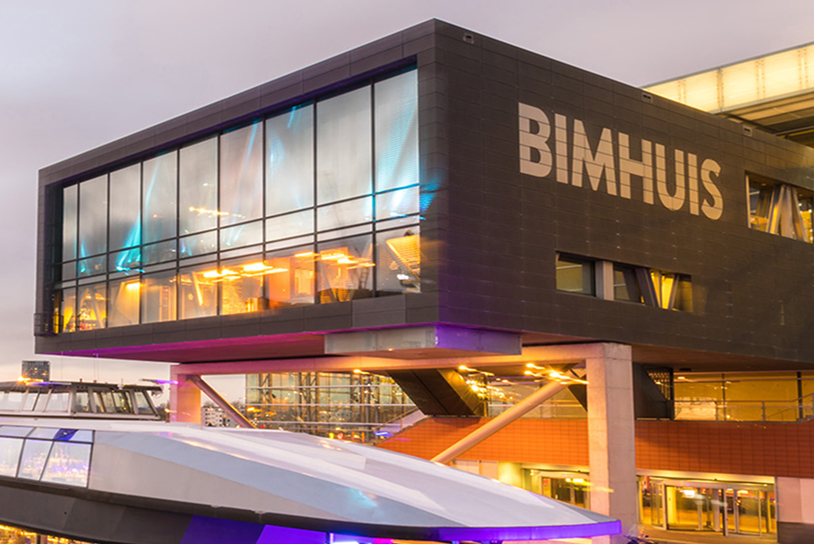
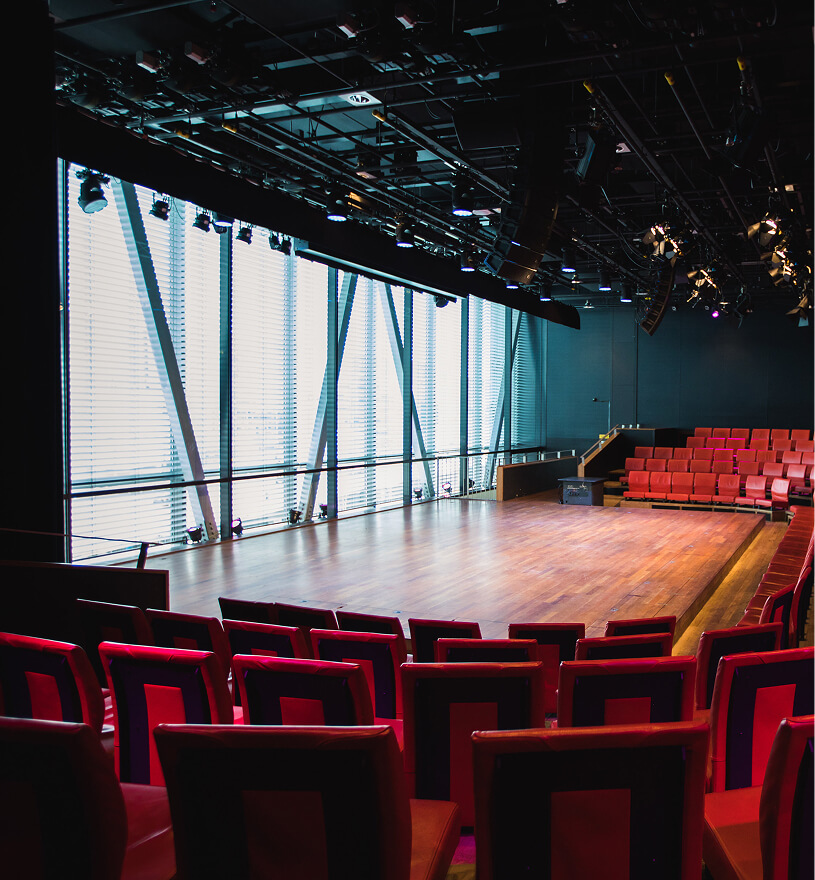
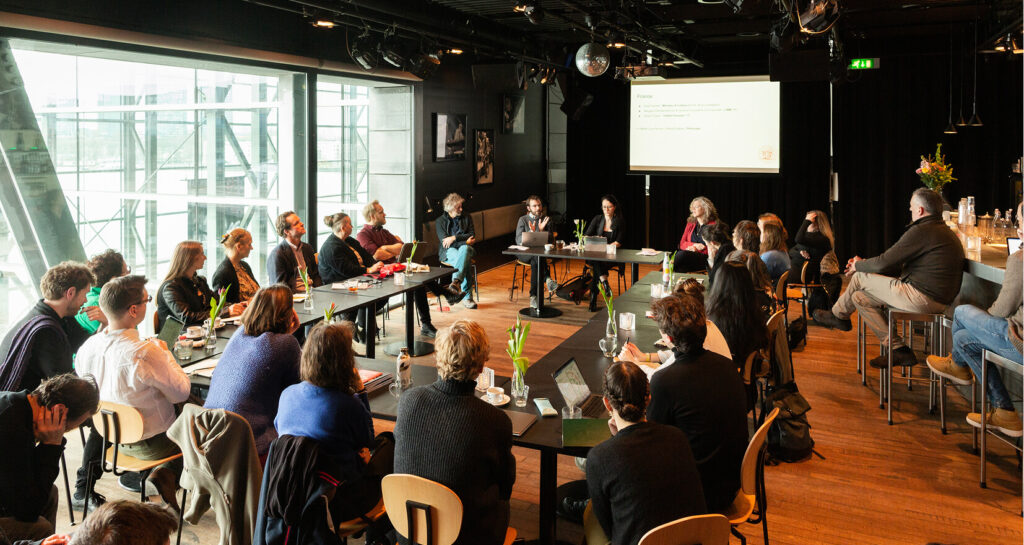
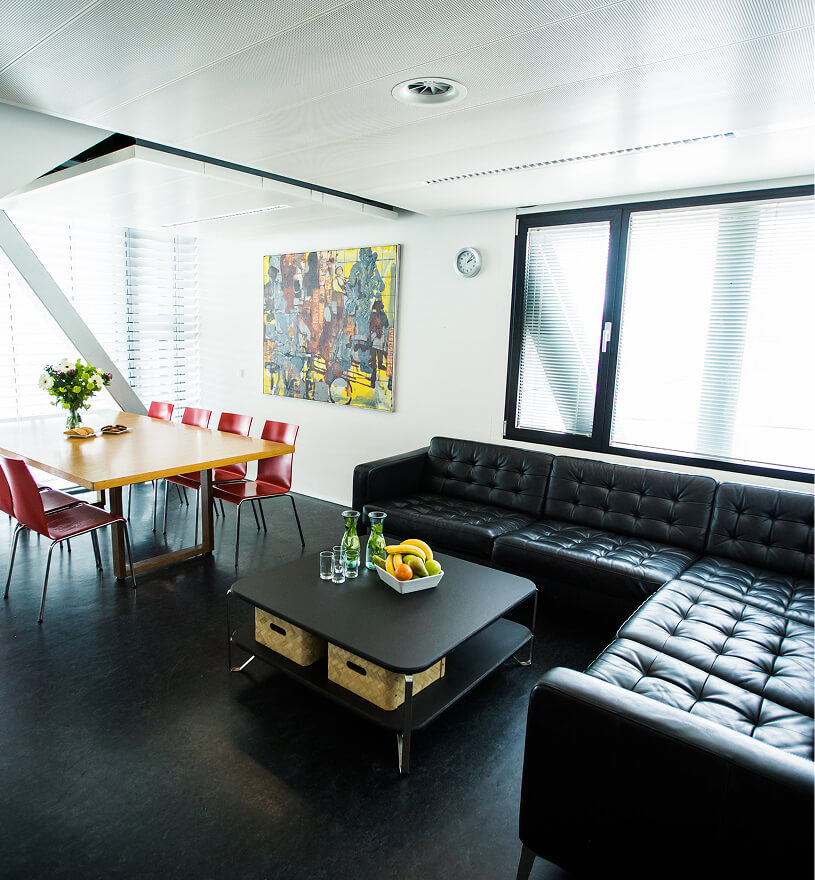
This recognizable landmark features a modern and sustainable 250-seat concert hall, a bright versatile open space with terrace, flexible meeting rooms, and a café-restaurant with spectacular views over the water and city center.
Ideal for
- TV broadcasts and filming
- Concerts and live performances
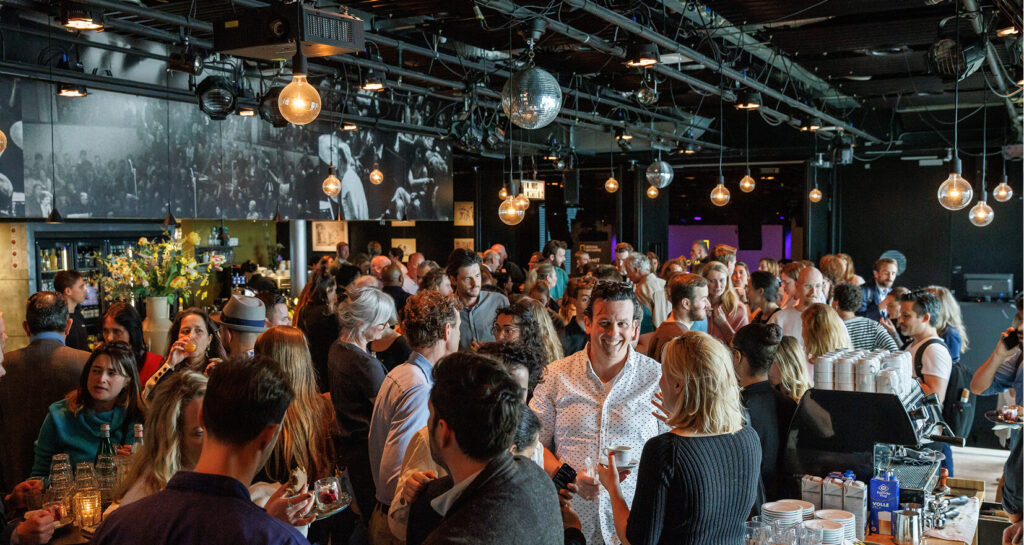
- Receptions and networking
- Symposiums and annual meetings
- Sustainability-conscious events
Facilities
Every detail is taken care of, from technology and catering to the team on the floor, so you can focus on your guests.
Technical specifications
Lorem ipsum dolor sit amet, consectetur adipiscing elit. Ut elit tellus, luctus nec ullamcorper mattis, pulvinar dapibus leo.
Wi-Fi
Lorem ipsum dolor sit amet, consectetur adipiscing elit. Ut elit tellus, luctus nec ullamcorper mattis, pulvinar dapibus leo.
On-site team
Lorem ipsum dolor sit amet, consectetur adipiscing elit. Ut elit tellus, luctus nec ullamcorper mattis, pulvinar dapibus leo.
Catering
Lorem ipsum dolor sit amet, consectetur adipiscing elit. Ut elit tellus, luctus nec ullamcorper mattis, pulvinar dapibus leo.
Accessibility & parking
Lorem ipsum dolor sit amet, consectetur adipiscing elit. Ut elit tellus, luctus nec ullamcorper mattis, pulvinar dapibus leo.
Wellness & fitness
Lorem ipsum dolor sit amet, consectetur adipiscing elit. Ut elit tellus, luctus nec ullamcorper mattis, pulvinar dapibus leo.
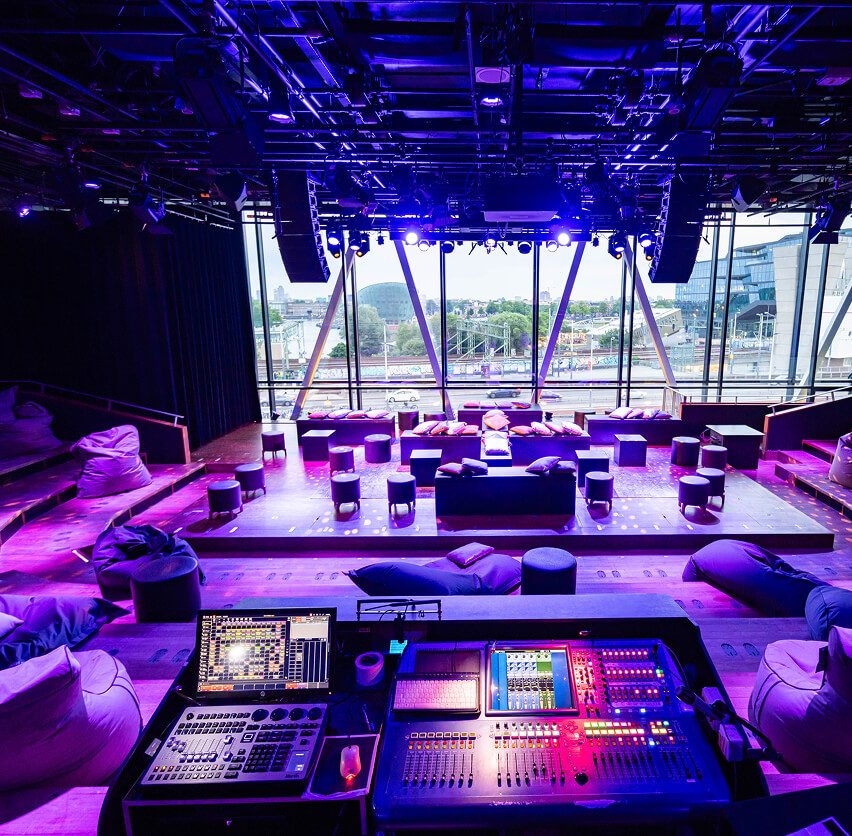
Set the stage for your event
Whether hosting TV broadcasts, annual meetings, symposiums, presentations, or private dinners, our photogenic and modern spaces provide an impressive backdrop that reflects BIMHUIS’s distinctive atmosphere. As a sustainable and contemporary venue, every room combines the venue’s inspiring jazz heritage with top-tier audiovisual facilities, ensuring your event is both memorable and professionally executed.
Find the space that fits your event
Every room has its own character and capacity. Compare the setups below to find the right fit.
| Room | Theatre | Concert | Dinner | U shape | Carré | Boardroom | Classroom | Cabaret | Cocktail | Walking dinner | Height, m | Size, m2 |
|---|---|---|---|---|---|---|---|---|---|---|---|---|
| Concert hall | 250 | 385 | – | – | – | – | – | – | – | – | 3 | 360 |
| Café | 80 | 150 | 50 | 30 | 40 | 20 | 40 | 40 | 180 | 180 | 3 | 175 |
| Meetingroom | 30 | – | – | – | – | 12 | – | – | – | – | 3,8 | 35 |
| Greenroom | 10 | – | – | – | – | 10 | – | – | – | – | 2,3 | 30 |
Looking for the full picture?
Download our brochure for detailed capacity charts of every venue, plus floor plans and technical specs.
Request for proposal
Host your meeting, conference or event at an inspiring waterfront location with character, flexible for any vision, intimate to large-scale.
Other questions?
Location
Piet Heinkade 11, 1019 BR
Amsterdam, The Netherlands