Muziekgebouw
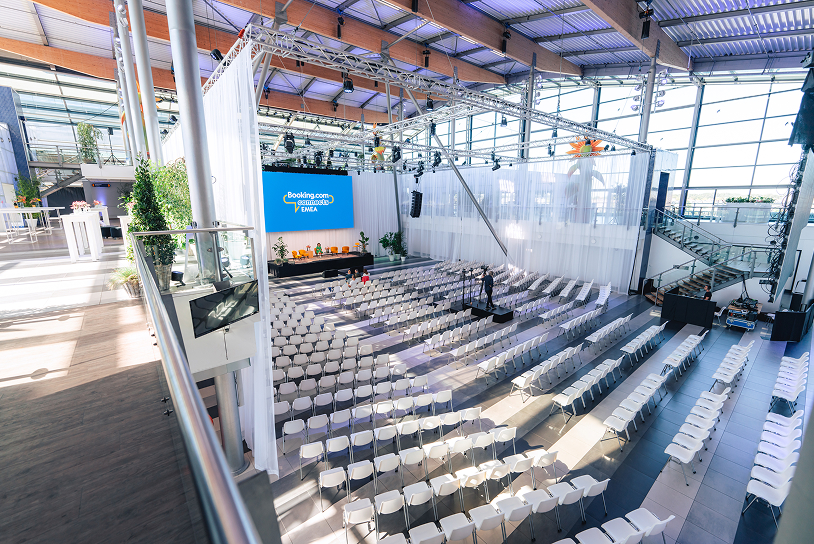
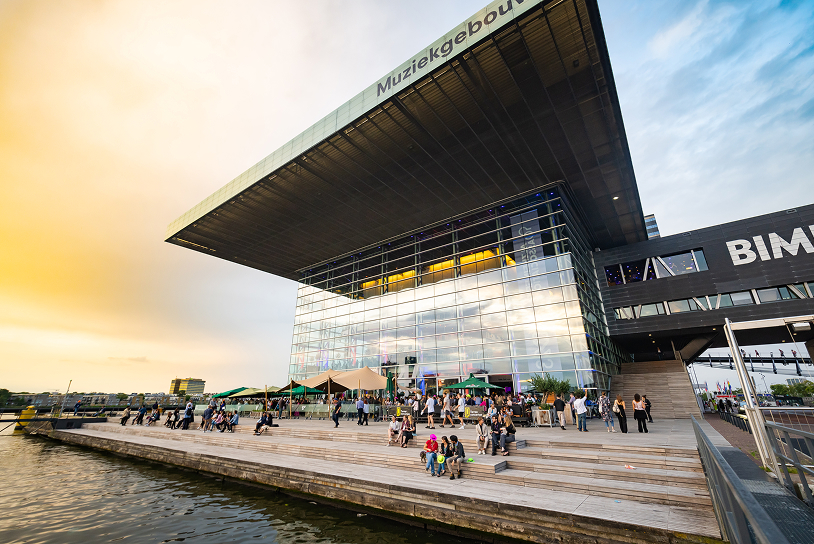
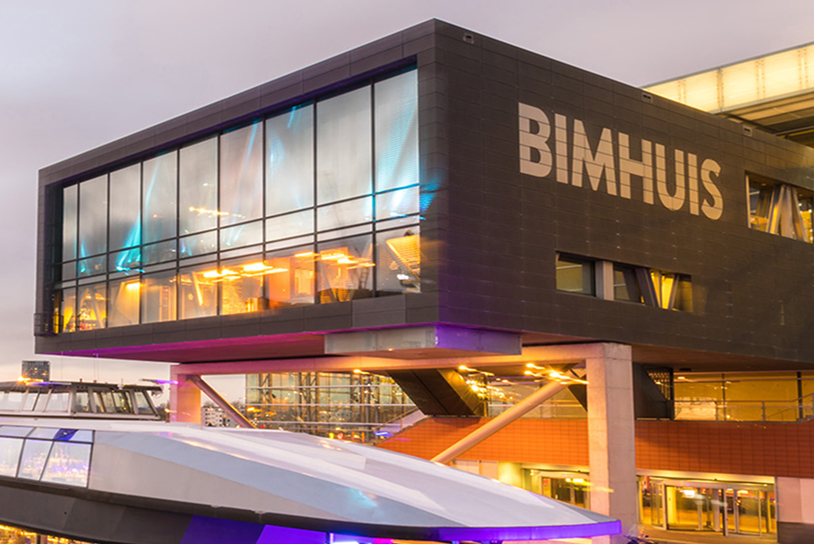
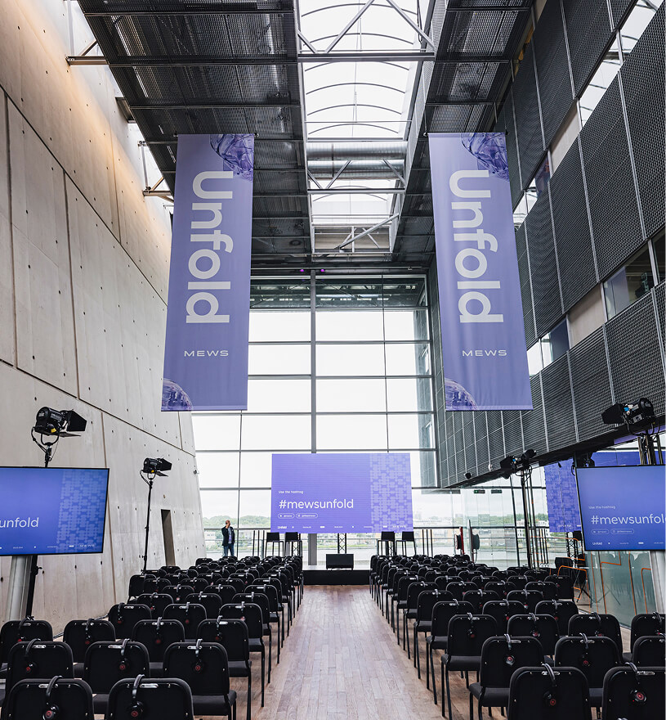
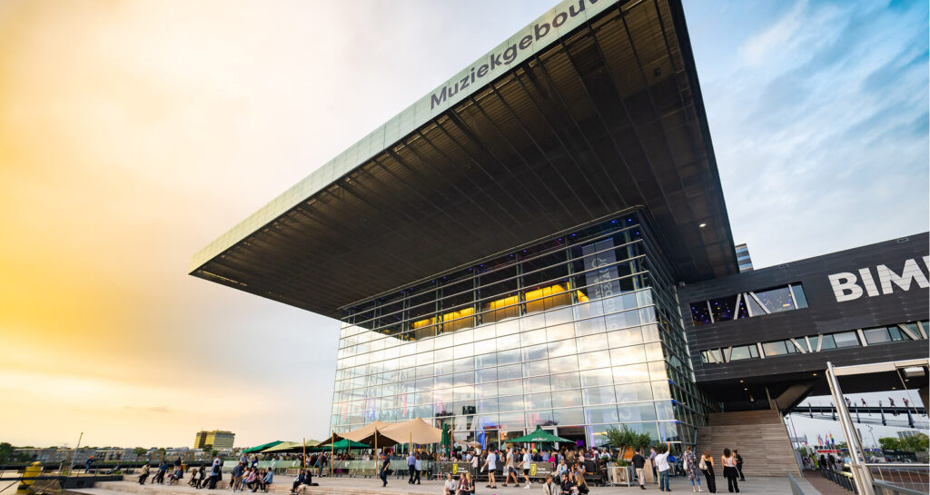
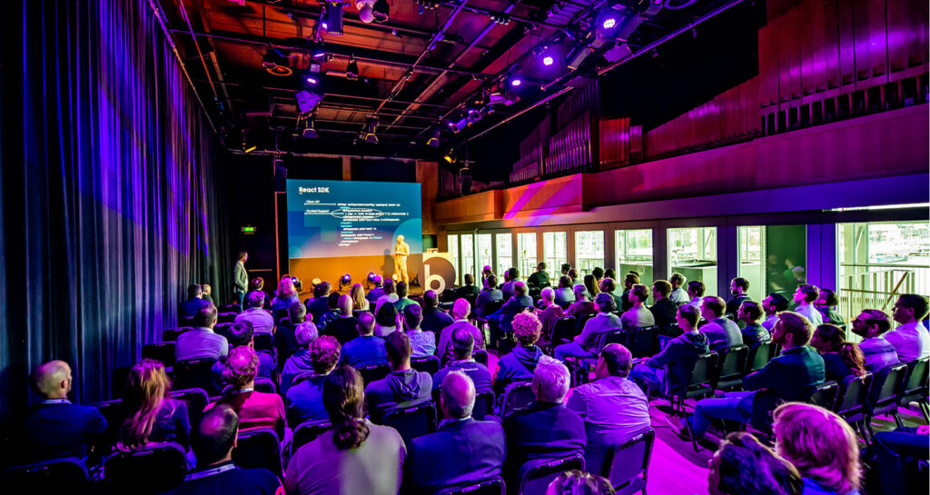
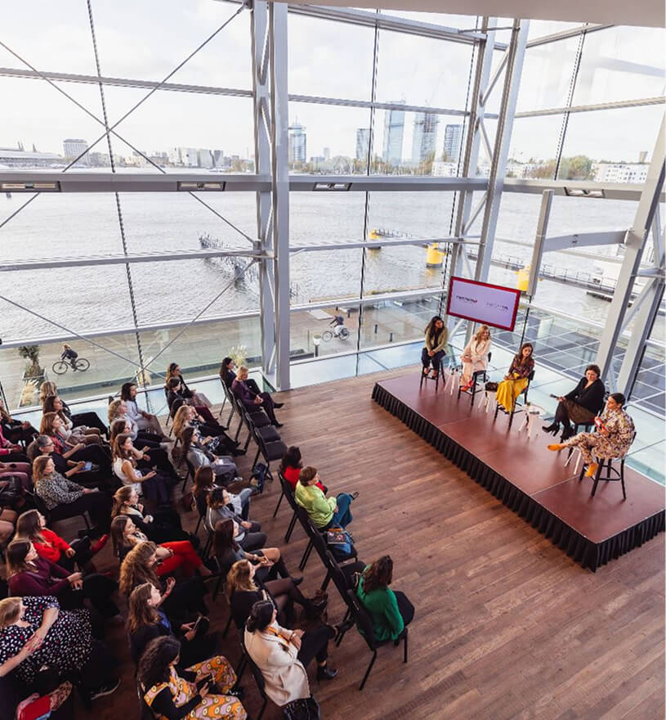
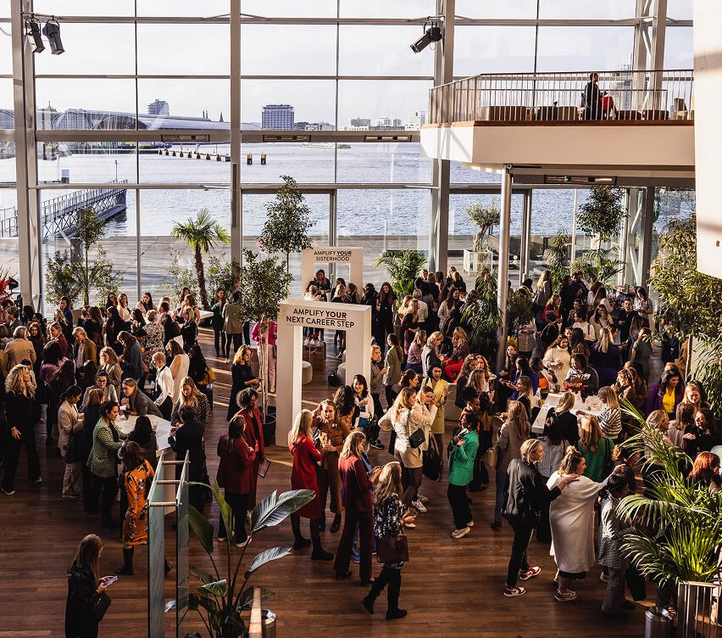
The Muziekgebouw is an iconic concert hall on the IJ River in Amsterdam, equipped with modern AV technology and flexible spaces. The Grote Zaal is a versatile auditorium with movable floors, chairs and walls, allowing quick transformations for different events. The Entreehal, with its immense glass façade, offers great panoramic views over the river and serves as a reception, catering and branding area.
Ideal for
- Conferences and congresses
- Concerts and live performances
- Brand events
- Award ceremonies and galas
- Multi-format events
Facilities
Every detail is taken care of, from technology and catering to the team on the floor, so you can focus on your guests.
Technical specifications
Lorem ipsum dolor sit amet, consectetur adipiscing elit. Ut elit tellus, luctus nec ullamcorper mattis, pulvinar dapibus leo.
Wi-Fi
Lorem ipsum dolor sit amet, consectetur adipiscing elit. Ut elit tellus, luctus nec ullamcorper mattis, pulvinar dapibus leo.
On-site team
Lorem ipsum dolor sit amet, consectetur adipiscing elit. Ut elit tellus, luctus nec ullamcorper mattis, pulvinar dapibus leo.
Catering
Lorem ipsum dolor sit amet, consectetur adipiscing elit. Ut elit tellus, luctus nec ullamcorper mattis, pulvinar dapibus leo.
Accessibility & parking
Lorem ipsum dolor sit amet, consectetur adipiscing elit. Ut elit tellus, luctus nec ullamcorper mattis, pulvinar dapibus leo.
Wellness & fitness
Lorem ipsum dolor sit amet, consectetur adipiscing elit. Ut elit tellus, luctus nec ullamcorper mattis, pulvinar dapibus leo.
Flexible spaces with views over the IJ
The Kleine Zaal and Foyerdeck 3 are ideal for groups up to 120 guests, with stunning views of the river IJ. The glass wall between the two rooms can be opened to create one large space. The Atrium is a bright, open area with a terrace and views over the river. It’s a perfect area for expo stands and breakout sessions. The adjacent Atriumzaal can also be used as a breakout room.
Find the space that fits your event
Every room has its own character and capacity. Compare the setups below to find the right fit.
| Room | Theatre | Concert | Dinner | U shape | Carré | Boardroom | Classroom | Cabaret | Cocktail | Walking dinner | Height, m | Size, m2 |
|---|---|---|---|---|---|---|---|---|---|---|---|---|
| Grote Zaal | 709 | – | 400 | – | 709 | – | 200 | 280 | 900 | 750 | 10 | 600 |
| Kleine Zaal | 120 | – | 110 | 38 | 80 | 50 | 50 | 65 | 150 | 120 | 5,6 | 144 |
| Kleine Zaal + Foyerdeck 3 | 140 | – | 150 | 38 | – | – | 50 | 65 | 200 | 170 | 7,5 | 250 |
| Foyerdeck 1 | 100 | – | 135 | 18 | 20 | 20 | 60 | – | 200 | 200 | 17 | 190 |
| Foyerdeck 2 | – | – | 60 | – | – | – | – | – | 80 | 50 | 2,7 | 140 |
| Foyerdeck 3 | – | – | 110 | – | – | – | 20 | – | 100 | 100 | 9,5 | 120 |
| Atrium | 120 | – | 250 | – | – | – | – | – | 400 | 400 | 12 | 500 |
| Atriumzaal | 91 | – | 50 | 22 | – | 18 | 56 | 48 | 100 | 100 | 3 | 132 |
| Atriumkamer | – | – | – | – | – | 18 | – | – | 20 | – | 3 | 21 |
Entreehal | – | – | 60 | – | – | – | – | – | 725 | 400 | 22 | 410 |
Studio 1 | 50 | – | 50 | 36 | 40 | 40 | 40 | 50 | 50 | 50 | 8 | 165 |
Studio 2 | 36 | – | 25 | 32 | 20 | 36 | 18 | 40 | 50 | 25 | 4 | 75 |
Studio 3 | 20 | – | 20 | – | 12 | 12 | 12 | 12 | 20 | 20 | 4 | 78 |
| Terras | – | – | – | – | – | – | – | – | – | 350 | – | 300 |
Looking for the full picture?
Download our brochure for detailed capacity charts of every venue, plus floor plans and technical specs.
Request for proposal
Host your meeting, conference or event at an inspiring waterfront location with character, flexible for any vision, intimate to large-scale.
Other questions?
Location
Piet Heinkade 11, 1019 BR
Amsterdam, The Netherlands